Skip to content
AWA-FROG LOGO ONLY 630 Pixel

Formline Architecture + Urbanism

  • Projects
  • Studio
    • About Us
    • Our Team
    • Our History
    • Awards
  • News
    • Press
    • Our News
    • Videos
  • Careers
  • Contact
  • Projects
  • Studio
    • About Us
    • Our Team
    • Our History
    • Awards
  • News
    • Press
    • Our News
    • Videos
  • Careers
  • Contact
  • Projects
  • Studio
    • About Us
    • Our Team
    • Our History
    • Awards
  • News
    • Press
    • Our News
    • Videos
  • Careers
  • Contact

< Back to Projects

First Peoples House

Victoria, BC

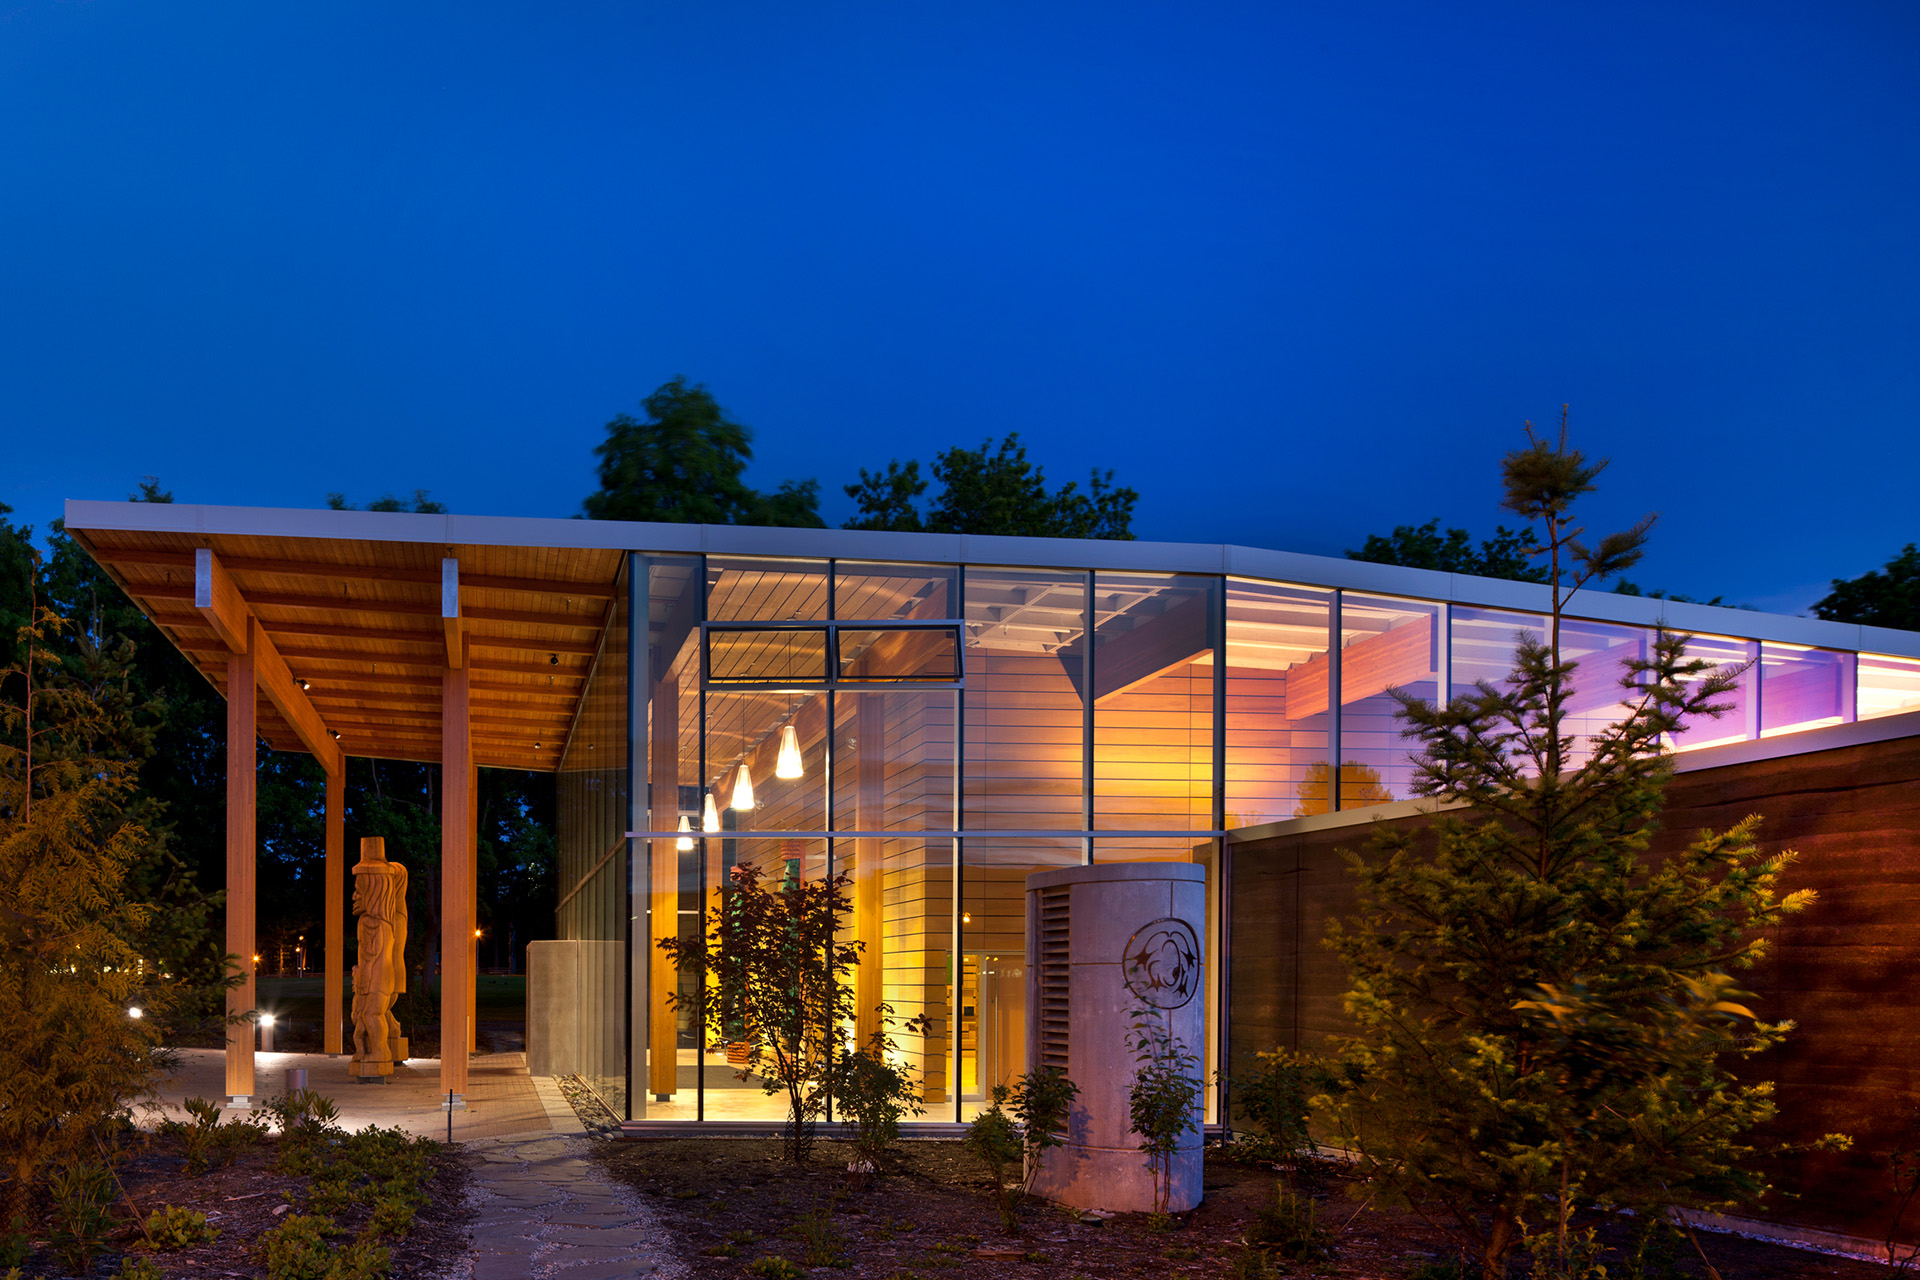
The Coast Salish Longhouse inspired First People’s House at the University of Victoria serves as a home away from home for students on campus. It is a safe and welcoming space to encourage the building of indigenous communities at the university, and to create a community for students to learn and share. To acknowledge the teachings of our ancestors, one must enter the House with a good mind and good heart.

The First Peoples House is a LEED® Gold certified building , meaning it emphasizes sustainable objectives like natural ventilation and highly efficient earth tube pre-heating/cooling systems.

The building uses minimal irrigation and is surrounded by a permaculture low maintenance Indigenous Garden. The angled planted roof reduces storm water runoff by creating a cascading waterfall effect into a stormwater retention pond.

One of the key unique features of this building are the curated cedar carvings handmade by Indigenous artists. The 4 sets of carvings in the Ceremonial Hall represent four different tribal areas as you move south to north. They are hand sandblasted red cedar, set into a cedar beam from an original design.
Awards

2011 Council of Educational Facilities Planners International Awards, Project of Distinction / New Construction
2010 Victoria Commercial Building Awards, Best Community – Institutional
2010 Western Red Cedar Association Architectural Design Award
2010 Canadian Wood Council Award, Use of Red Cedar

Client

University of Victoria

Year Completed

2010

Size

1196 

m2
 / 12874 ft2

Formline Team

Alfred Waugh, Kenneth Wong, Amanda Wallace

Consultants

Structural Engineers: Equilibrium Consulting
Mechanical Engineer: Hirshfield Williams Timmins
Electrical Engineer: Applied Engineering Solutions Ltd.
Civil Engineer: Stantec
Landscape Architect: Vaughn Landscape Planning & Design
Code Consultant: Pioneer Engineering Consultants Ltd

Photography Credit

Related News

CLAD

CLAD

 | 

January 20, 2026

CLAD features Alfred Waugh

Related News

CLAD

CLAD

 | 

January 20, 2026

CLAD features Alfred Waugh

View More Projects

Ts’ewulhtun Health Centre

Duncan, BC

Lillooet Nature Centre

Lillooet, BC

Greensight Production Facility

Sturgeon County, AB

Nicola Valley Institute of Technology

Merrit, BC

The Shq’apthut (A Gathering Place) Vancouver Island University

Nanaimo, BC

BCIT Aboriginal Gathering Place

Burnaby, BC

McLeod Lake Tse’khene Cultural Centre

McLeod Lake, BC

Bilijk Child and Family Services

Kingsclear First Nation, New Brunswick

Dha’Yaci Big House

Bella Bella, BC

North Island College Aboriginal Gathering Place

Campbell River, BC

Lake Country Indigenous Cultural Centre

Lake Country, BC

Cowichan Tribes Multi-Family Housing

Duncan, BC

New Central Library

Saskatoon, SK

Langara College Master Plan

Vancouver, BC

Carrier Sekani Family Services, Health and Wellness Centre

Burns Lake, BC

Wellness House

Victoria, BC

Squaxin Island Natural and Cultural Resource Centre

Shelton, WA

Urban Indigenous Youth Education Program

Vancouver, BC

Indigenous House

Toronto, ON

Liard River Hot Springs Replacement Facility

Liard River, BC

Studio

207-267 Esplanade West
North Vancouver, BC
V7M 1A5
info@formline.ca
604-912-0203

Headquarters

807-100 Park Royal South
West Vancouver, BC
V7T 1A2
info@formline.ca
604-912-0203

Land Acknowledgment

We respectfully acknowledge that our offices are located on the traditional and unceded territories of the Sḵwx̱wú7mesh (Squamish) Nation.

IG logo
LinkedIn Logo

2024

Formline Architecture + Urbanism

Design: Suhani Syal
Development: Pureze Web Media

Privacy Policy