Skip to content
AWA-FROG LOGO ONLY 630 Pixel

Formline Architecture + Urbanism

  • Projects
  • Studio
    • About Us
    • Our Team
    • Our History
    • Awards
  • News
    • Press
    • Our News
    • Videos
  • Careers
  • Contact
  • Projects
  • Studio
    • About Us
    • Our Team
    • Our History
    • Awards
  • News
    • Press
    • Our News
    • Videos
  • Careers
  • Contact
  • Projects
  • Studio
    • About Us
    • Our Team
    • Our History
    • Awards
  • News
    • Press
    • Our News
    • Videos
  • Careers
  • Contact

< Back to Projects

Nicola Valley Institute of Technology

Merrit, BC

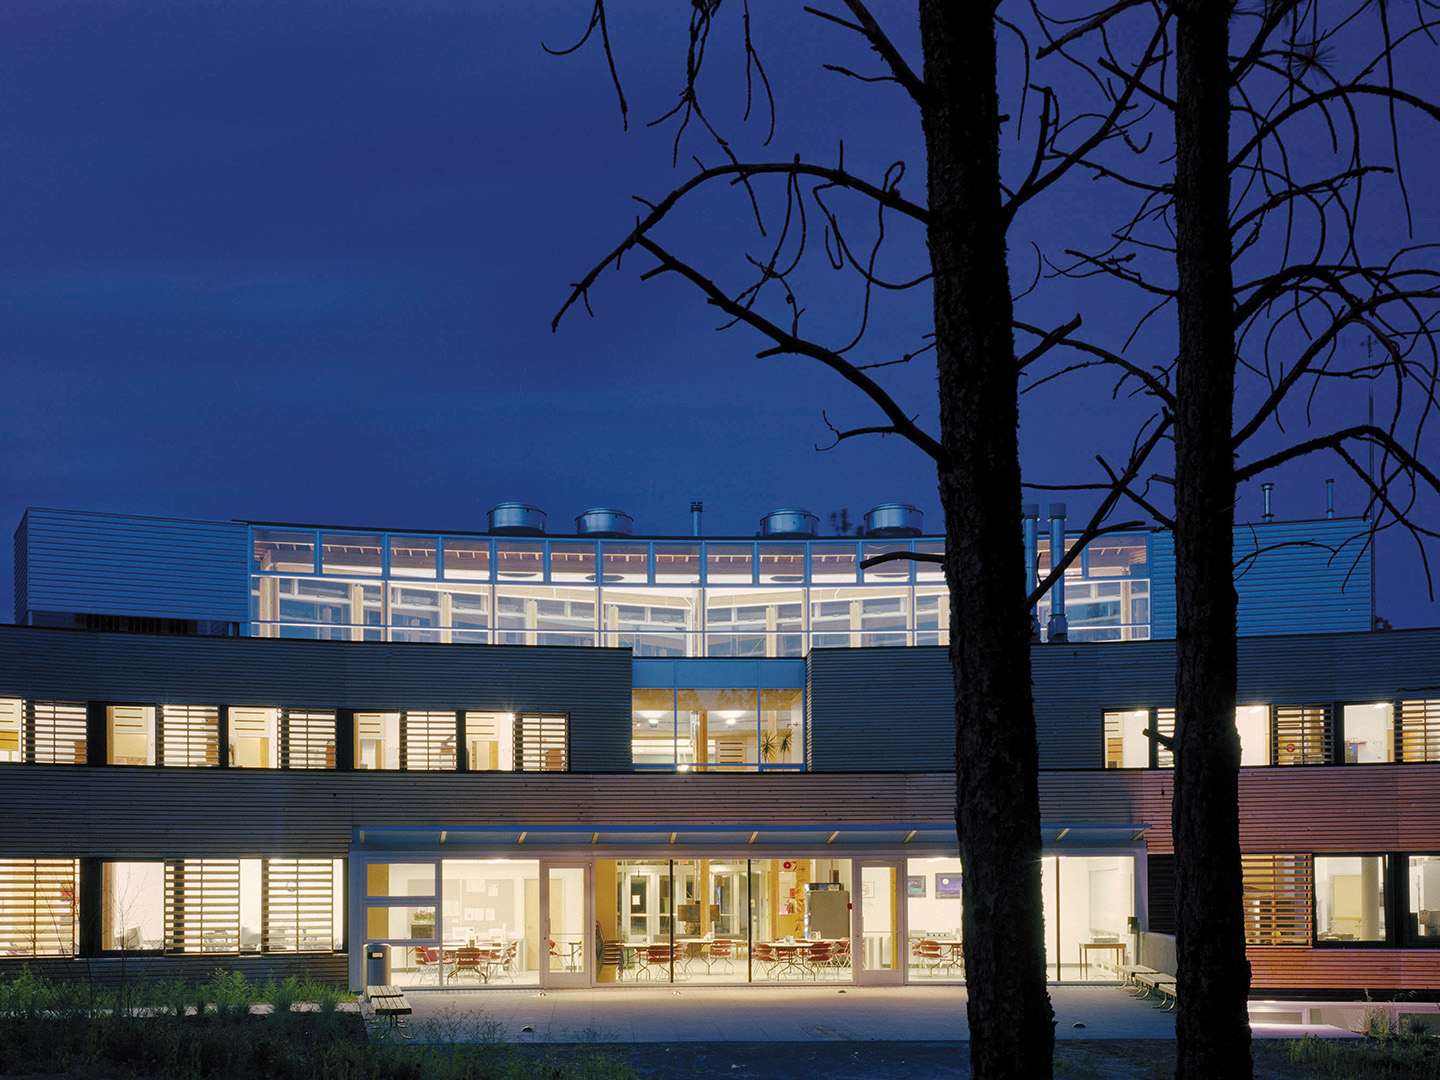
Nicola Valley Institute of Technology is one of Canada’s first post-secondary facilities shared by a native and non-native institute, designed to reflect the cultural characteristics of the aboriginal students, and provide state of the art learning spaces required by University College of the Cariboo. The program includes classrooms, faculty offices, social spaces, labs, bookstore, a cafeteria, and a library. Internal “siting” of functional spaces has been with the intention of eliminating any sense of hierarchy.

Awards

Client

Nicola Valley Institute of Technology

Year Completed

2001

Size

4518 

m2
 / 48631 ft2

Design Team

Busby Perkins + Will, Alfred Waugh

Consultants

Structural Engineer: Equilibrium Consulting Inc.
Mechanical Engineer: Keen Engineering
Electrical Engineer: Earth Tech Canada
Code: Pioneer Consultants
Civil & Landscape: True Engineering

Photography Credit

Related News

View More Projects

Indigenous House

Toronto, ON

Lillooet Nature Centre

Lillooet, BC

Indian Residential School History and Dialogue Centre

Vancouver, BC

First Peoples House

Victoria, BC

The Shq’apthut (A Gathering Place) Vancouver Island University

Nanaimo, BC

Elliott Bay Pavilion

Seattle, WA

Kebaowek First Nation Cultural Centre

Kebaowek, QC

Lhtako Dene Cultural Centre

Quesnel, BC

Neah Bay School

Pauquachin Big House

North Saanich, BC

Madawaska Maliseet First Nation Viewing Tower

Edmunston, NB

North Island College Aboriginal Gathering Place

Campbell River, BC

Dzee Ba’Yugh Heart House

Lake Babine Nation, BC

OAC VAW Inuit Women’s Shelter

Ottawa, ON

McLeod Lake Tse’khene Cultural Centre

McLeod Lake, BC

Langara College Master Plan

Vancouver, BC

Greensight Production Facility

Sturgeon County, AB

Capilano University Aboriginal Gathering Place

North Vancouver, BC

Wellness House

Victoria, BC

BCIT Aboriginal Gathering Place

Burnaby, BC

Studio

207-267 Esplanade West
North Vancouver, BC
V7M 1A5
info@formline.ca
604-912-0203

Headquarters

807-100 Park Royal South
West Vancouver, BC
V7T 1A2
info@formline.ca
604-912-0203

Land Acknowledgment

We respectfully acknowledge that our offices are located on the traditional and unceded territories of the Sḵwx̱wú7mesh (Squamish) Nation.

IG logo
LinkedIn Logo

2024

Formline Architecture + Urbanism

Design: Suhani Syal
Development: Pureze Web Media

Privacy Policy