
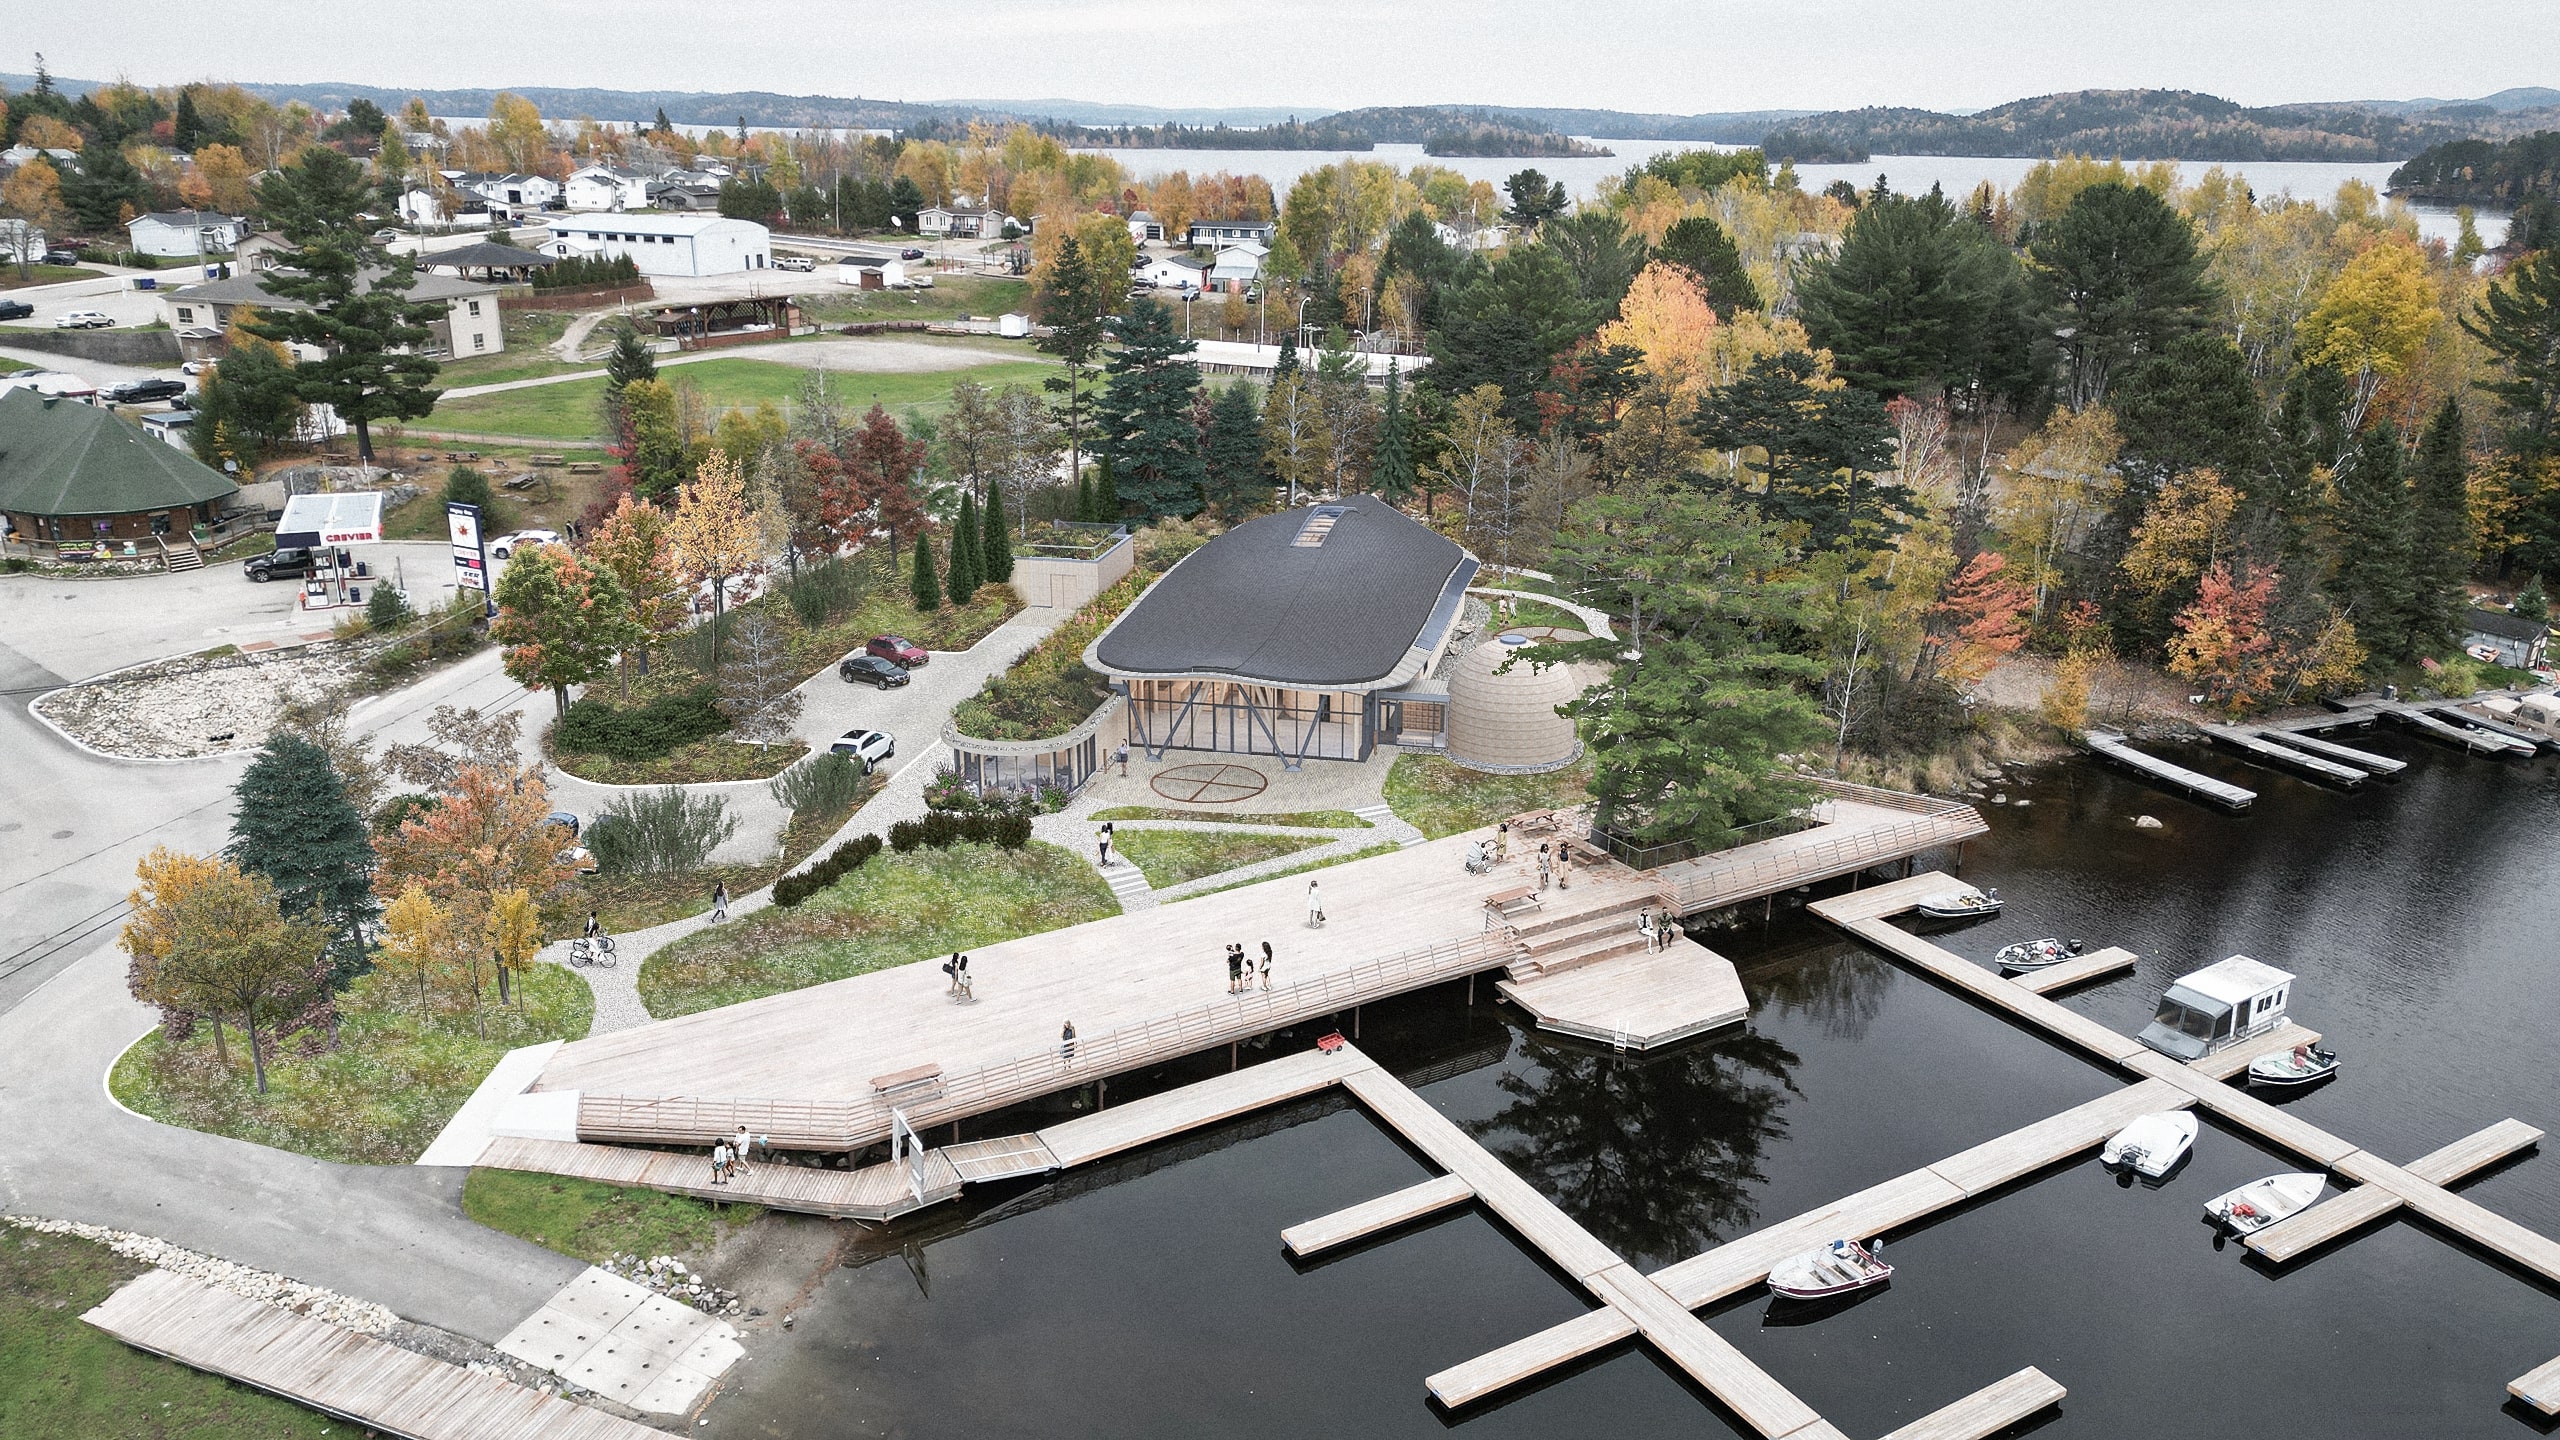


The Kabaowek (Kebaowek) Cultural Centre, designed by Formline Architecture + Urbanism, stands as a powerful symbol of renewal, cultural revitalization, and reconnection to the water for the Kebaowek First Nation (KFN), known as the “People of the Water.”
The Kebaowek reserve was formally established in 1965 through the amalgamation of several Algonquin communities around Lake Kipawa, with 21 hectares (52 acres) officially set aside in 1970. When the KFN reserve boundaries were defined in the early 1970s, they unfortunately cut the Nation off from direct access to the Lake Kipawa waterfront. Water routes had long been vital to the Kebaowek people for travel, harvesting, and cultural life, yet much of the shoreline was occupied by non-Native cottage properties.
Later, following the decommissioning and relocation of the water filtration plant from the waterfront, the Kebaowek Nation successfully negotiated with provincial and federal governments to reclaim this land and incorporate it into the Nation’s reserve. This important step restored a direct cultural and physical connection to the lake.
The new marina and Kabaowek Cultural Centre, designed by Formline Architecture + Urbanism, celebrate and reunite the Nation with its waterfront heritage. The wood-clad building, one of the first structures visitors encounter, acts as a bridge between the village and the lake, offering sweeping views and integrating seamlessly with the 2021 waterfront development. Its design elements — including a curved wooden structure evoking a birch bark canoe — honour traditional navigation and the deep relationship the Kebaowek people maintain with the water.
This landmark project serves as a hub for cultural preservation, storytelling, ceremonies, language revitalization, and community gatherings, while advancing sustainability as a net-zero facility built on a brownfield site using local materials. It embodies pride, resilience, and a bright future for the Kebaowek First Nation.
Kebaowek First Nation
In Progress
1060
Formline Architecture + Urbanism (Prime Consultant), Chevalier Morales
Alfred Waugh, Matthew Hunter, Andrei Chisinveschi, Laurence Lui, Parisa Zumani, Maria Del Pilar Nucamendi Cerda, Dan Lafrance, Jag Singh
Structural Engineer: Equilibrium Consulting Inc.
Mechanical Engineer: Introba
Electrical Engineer: Introba
Civil Engineer: Eureka Environment
Survey: ICPM Inc.